

Ben Nelson
- Buy
- Sell
https://www.ruhlmortgage.com/BlakeEller.html
Description
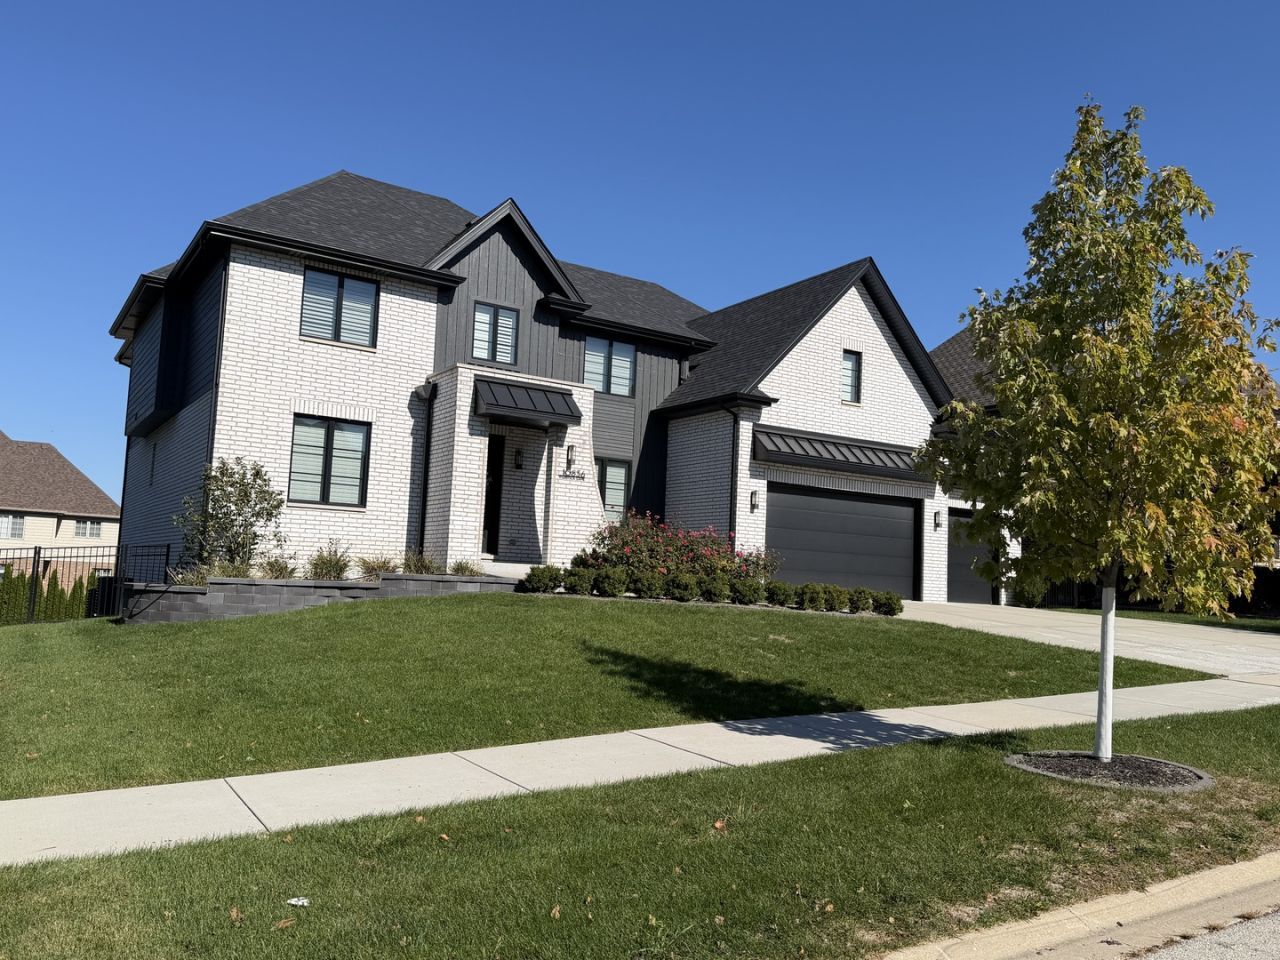
Stunning 3 year old 4400 square foot home located in the highly desirable Sterling Ridge subdivision. Rare five bedroom, 4 full baths floor plan. From the moment you enter the two story foyer, you'll notice the builder's attention to detail- The unique design of the living room has extended height wainscoting in addition to two sets of glass French doors. The formal dining room has a tray ceiling with extended height wainscoting as well. The luxury kitchen is defined by its use of premium materials, custom craftsmanship, and thoughtful design. Custom cabinetry and unique finishes chosen to create a space that is both beautiful and functional. Waterfall quartzite island big enough to accommodate stools, high end Kitchen Aid appliances and walk-in pantry. The family room boasts a dramatic two-story fireplace of unique dimensional polished marble & accented with a 3 mantle. The fireplace is flanked by floor to ceiling windows with remote controlled shades. There is a bedroom on the main floor that could also be used as a study/office. The second floor has four oversized bedrooms. The grand master bath has double sink vanity, soaking tub, and huge walk-in shower with overhead mounted rainfall shower head and bench with a room sized closet off of the master bath. Two bedrooms share a jack and jill full bath with double sink vanity. The fourth bedroom has ensuite full bath with glass walk-in shower. Main floor laundry room off of 3 car attached garage. There is Oak floors throughout main floor, custom shades & shutters through out. Patio and a fully fenced yard. The walkout basement is unfinished with roughed-in bath can easily be finished for additional living space. Security system and sprinkler system. THIS HOME HAS IT ALL!!!
Property Highlights
Property Type: Residential - Single Family
Total Living Area SF: 4,413
Garage Size: 3
Attached Garage
Built in 2023
Elementary School: Meadow Ridge School
High School: Carl Sandburg High School
Middle School: Century Junior High School
Brick Exterior
One Fireplace
General Information
Bedrooms: 5
Bathrooms: 4
Sqft: 4,413
County: Cook
High School: Carl Sandburg High School
Listed By:
Diamond Real Estate Inc
815-260-5187
MRED MLS
MLS ID: 12789433
Room Information
Bedroom 5: 13X14
Office: 12X14
Bedroom 2: 17X14
Bedroom 3: 13X15
Bedroom 4: 13X17
Dining Room: 12X14
Family Room: 22X18
Kitchen: 14X17
Laundry: 19X8
Primary Bedroom: 20X20
Shown By
Get in Touch
Shown By
Contact an agent to learn more about
10836 Warwick Lane , Orland Park, IL 60467.
Mortgage Calculator

Call or Click to get Pre-Approved!
563-441-1862
toll free 866-441-1862
Customize Your Rate
| Loan Type | FHA 30 Year Fixed | VA 30 year fixed | 30 yr Jumbo |
| Purchase Price | $1,150,000 | $1,150,000 | $1,150,000 |
| Down Payment | $40,250 | $0 | $230,000 |
| Monthly Mortgage Amount | $7,418 | $7,914 | $6,354 |
| Taxes | $1600 | $1600 | $1600 |
| Insurance | $100 | $100 | $100 |
| HOA/Dues/Fees | $0 | $0 | $0 |
| Monthly Mortage Insurance | $690 | $0 | $0 |
| Monthly Estimated Total | $10,043 | $9,849 | $8,289 |
Ben Nelson
REALTOR®
Cell: (563) 239-8934
Licensed in IA, IL
DeWitt Office
903 Sixth Avenue
DeWitt, IA 52742
(563) 659-9433
DeWitt, IA 52742
(563) 659-9433

Member Participants (and their affiliated licensees, if applicable) shall indicate on their websites that IDX information is provided exclusively for consumers’ personal non-commercial use, that it may not be used for any purpose other than to identify prospective properties consumers may be interested in purchasing, that the data is deemed reliable but is not guaranteed by MLS GRID, and that the use of the MLS GRID Data may be subject to an end user license agreement prescribed by the Member Participant’s applicable MLS if any and as amended from time to time. MLS GRID may, at its discretion, require use of other disclaimers as necessary to protect Member Participant, and/or their MLS from liability.
Based on information submitted to the MLS GRID. All data is obtained from various sources and may not have been verified by broker or MLS GRID. Supplied Open House Information is subject to change without notice. All information should be independently reviewed and verified for accuracy. Properties may or may not be listed by the office/agent presenting the information.
Privacy Policy / DMCA Notice / ADA Accessibility


This site is hosted, designed and copyright
© 1994 - 2026 by
Delta Media Group, Inc. -- Patent Pending --
Agent License Information: Licensed in IA, IL