

Ben Nelson
- Buy
- Sell
https://www.ruhlmortgage.com/BlakeEller.html
Description
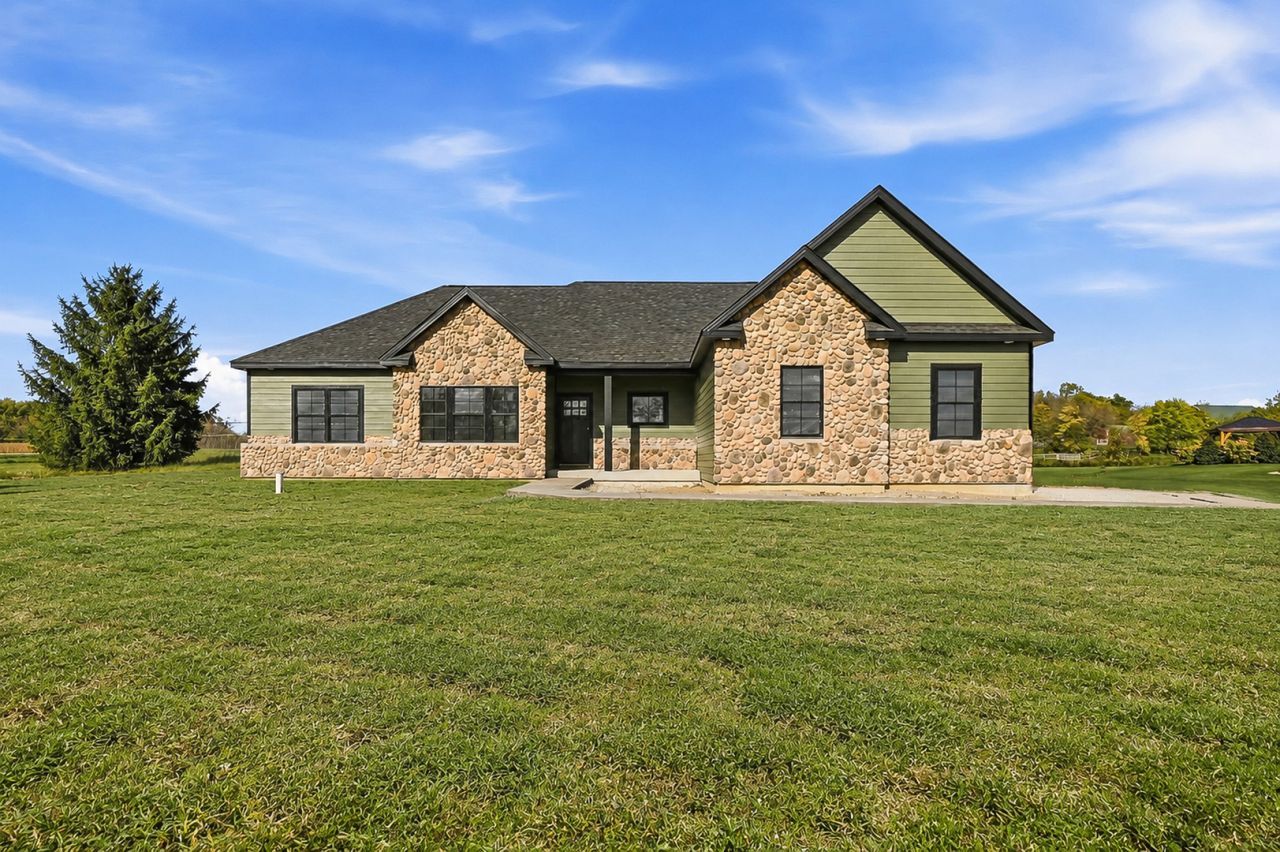
Estimated December Completion! Experience luxury living in the currently under construction 2,100 square foot ranch just minutes outside of Yorkville, this high-end custom home sits on a sprawling lot just under an acre within a highly desirable country subdivision. Wrapped in premium, durable LP siding and positioned directly across the street from acres of protected community land, this property seamlessly blends rural tranquility with sophisticated modern design. Inside, the split floorplan showcases exceptional craftsmanship, anchored by rich engineered hickory flooring that flows throughout the main living areas with soaring ceilings. The gourmet kitchen is a chef's dream, featuring stunning quartz countertops, a massive functional island, and custom cabinetry. Retreat to the private oasis of the primary suite, which boasts a spa-like master bathroom complete with a luxury tile shower, soaking tub, and premium finishes designed for ultimate relaxation. The mechanical and structural features of this home include: * Deep-Pour Basement: Features extra ceiling height, pre-plumbed for an additional bathroom, offering a massive footprint ready to be transformed into a home theater, gym, or extra living space. * Radiant Heated Floors: Installed in both the basement floor and the attached 3-car garage for energy-efficient warmth during Illinois winters. This is in addition to the high-efficient furnace, air conditioner, and hot water heater. * Outbuilding Freedom: Subdivision guidelines allow for the addition of detached garages up to 1,200 square feet, perfect for a workshop, boat, or toy storage as long as it matches the exterior of the home. * Outdoor Living: An expansive 16x15 covered patio functions as a scenic outdoor retreat, perfect for hosting gatherings overlooking the yard that currently backs to acres of hay ground and pasture.
Property Highlights
Property Type: Residential - Single Family
Total Living Area SF: 2,102
Garage Size: 3
Attached Garage
Heated Garage
New Construction
Built in 2026
Elementary School: Circle Center Grade School
High School: Yorkville High School
Middle School: Yorkville Middle School
Stone Exterior
One Fireplace
General Information
Bedrooms: 3
Bathrooms: 3
Sqft: 2,102
County: Kendall
High School: Yorkville High School
Subdivision: Tanglewood Trails
Listed By:
Coldwell Banker Real Estate Group
630-896-3100
MRED MLS
MLS ID: 12793343
Room Information
Bedroom 2: 15X13
Bedroom 3: 14X13
Dining Room: 15X10
Kitchen: 18X10
Laundry: 6X5
Living Room: 16X19
Primary Bedroom: 14X14
Shown By
Get in Touch
Shown By
Contact an agent to learn more about
10993 Brandenburg Way, Yorkville, IL 60560.
Mortgage Calculator

Call or Click to get Pre-Approved!
563-441-1862
toll free 866-441-1862
Customize Your Rate
| Loan Type | 30 Year Fixed | FHA 30 Year Fixed | 15 Year Fixed |
| Purchase Price | $689,900 | $689,900 | $689,900 |
| Down Payment | $137,980 | $24,147 | $172,475 |
| Monthly Mortgage Amount | $3,626 | $4,450 | $4,472 |
| Taxes | $960 | $960 | $960 |
| Insurance | $100 | $100 | $100 |
| HOA/Dues/Fees | $0 | $0 | $0 |
| Monthly Mortage Insurance | $0 | $304 | $0 |
| Monthly Estimated Total | $4,787 | $5,915 | $5,633 |
Ben Nelson
REALTOR®
Cell: (563) 239-8934
Licensed in IA, IL
DeWitt Office
903 Sixth Avenue
DeWitt, IA 52742
(563) 659-9433
DeWitt, IA 52742
(563) 659-9433

Member Participants (and their affiliated licensees, if applicable) shall indicate on their websites that IDX information is provided exclusively for consumers’ personal non-commercial use, that it may not be used for any purpose other than to identify prospective properties consumers may be interested in purchasing, that the data is deemed reliable but is not guaranteed by MLS GRID, and that the use of the MLS GRID Data may be subject to an end user license agreement prescribed by the Member Participant’s applicable MLS if any and as amended from time to time. MLS GRID may, at its discretion, require use of other disclaimers as necessary to protect Member Participant, and/or their MLS from liability.
Based on information submitted to the MLS GRID. All data is obtained from various sources and may not have been verified by broker or MLS GRID. Supplied Open House Information is subject to change without notice. All information should be independently reviewed and verified for accuracy. Properties may or may not be listed by the office/agent presenting the information.
Privacy Policy / DMCA Notice / ADA Accessibility


This site is hosted, designed and copyright
© 1994 - 2026 by
Delta Media Group, Inc. -- Patent Pending --
Agent License Information: Licensed in IA, IL