

Ben Nelson
- Buy
- Sell
https://www.ruhlmortgage.com/BlakeEller.html
Description
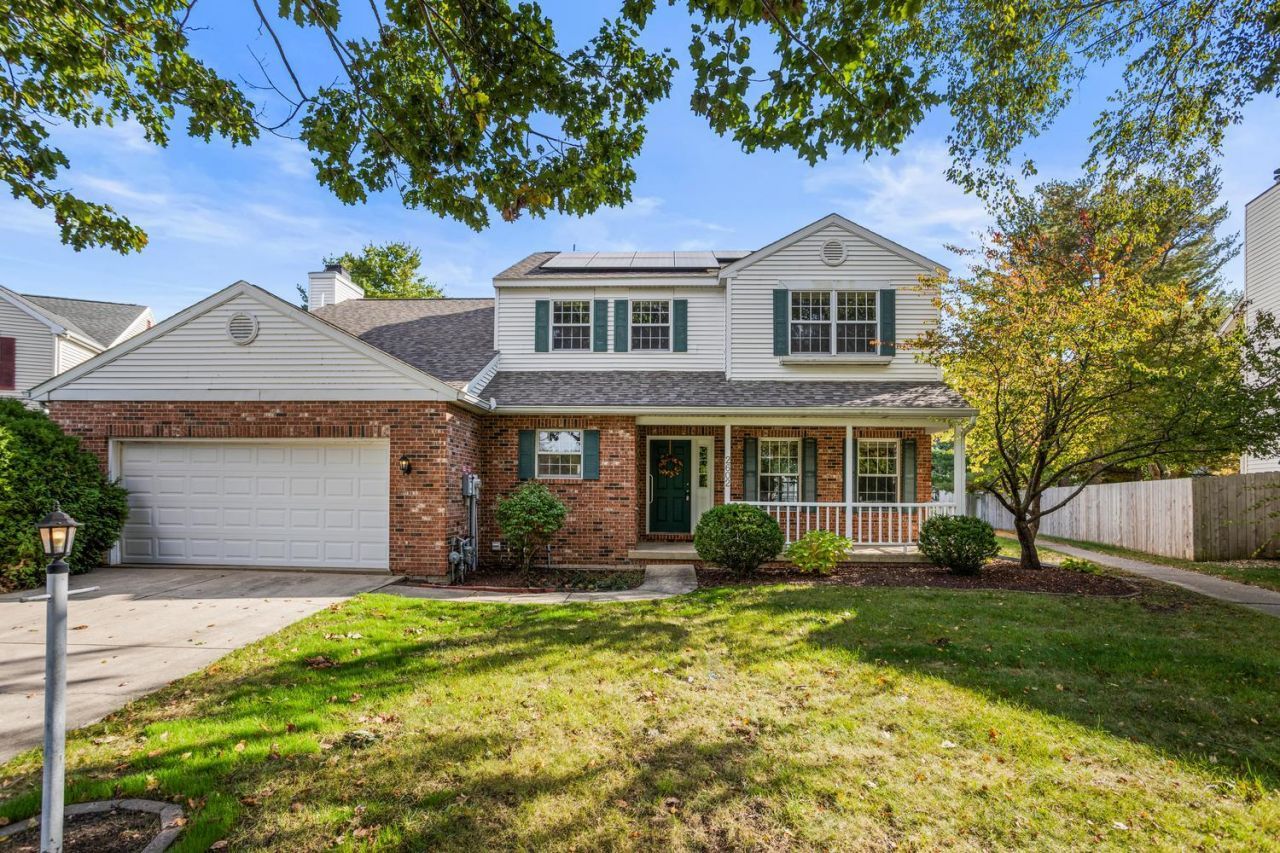
Space, comfort, and a location you'll love! Situated on a quiet cul-de-sac directly across from the neighborhood park, this 4-bedroom, 2.5-bath home offers traditional charm and plenty of living space. With over 3,330 square feet of finished space, there's room to spread out, gather, and grow. From the moment you walk in, you'll love the grand foyer and 9 foot ceilings throughout the 1st floor. A formal living room just off the foyer is highlighted by french doors and flows seamlessly into the formal dining room. The kitchen is the heart of the home, offering abundant cabinets & countertop space, a convenient pantry, and great views of the backyard. The inviting family room features brand-new LVP flooring, a wood-burning fireplace, and built-in bookshelves, creating a warm and welcoming place to relax. A finished basement provides even more versatile living space, along with a separate storage area to keep everything organized. Upstairs you'll love all the space the primary bedroom offers. A true retreat with double walk-in closets, a spacious bathroom with separate shower and tub. There are 3 additional bedrooms offering space and flexibility. Outside, enjoy a spacious backyard framed by established landscaping, offering plenty of room for entertaining, gardening, or simply unwinding. An added benefit - The solar panels are fully paid off, providing the benefit of solar energy without an outstanding system balance. With generous living space, a peaceful setting, and a park just across the street, this home is ready to welcome its next owners! Schedule your personal tour today!
Property Highlights
Property Type: Residential - Single Family
Total Living Area SF: 2,653
Garage Size: 2
Attached Garage
Built in 1992
Elementary School: Unit 4 Of Choice
High School: Central High School
Middle School: Champaign/Middle Call Unit 4 351
One Fireplace
General Information
Bedrooms: 4
Bathrooms: 3
Sqft: 2,653
County: Champaign
High School: Central High School
Listed By:
Real Broker, LLC
855-450-0442
MRED MLS
MLS ID: 12752312
Room Information
Breakfast Room: 7X10
Recreation Room: 12X17
Play Room: 16X17
Bonus Room: 9X15
Storage: 16X16
Bedroom 2: 12X15
Bedroom 3: 10X14
Bedroom 4: 10X12
Dining Room: 10X13
Family Room: 15X21
Kitchen: 19X13
Laundry: 5X9
Living Room: 12X13
Primary Bedroom: 16X21
Shown By
Get in Touch
Shown By
Contact an agent to learn more about
2602 Willoughby Road, Champaign, IL 61822.
Mortgage Calculator

Call or Click to get Pre-Approved!
563-441-1862
toll free 866-441-1862
Customize Your Rate
| Loan Type | 30 Year Fixed | FHA 30 Year Fixed | 15 Year Fixed |
| Purchase Price | $415,000 | $415,000 | $415,000 |
| Down Payment | $83,000 | $14,525 | $103,750 |
| Monthly Mortgage Amount | $2,181 | $2,677 | $2,690 |
| Taxes | $578 | $578 | $578 |
| Insurance | $100 | $100 | $100 |
| HOA/Dues/Fees | $0 | $0 | $0 |
| Monthly Mortage Insurance | $0 | $183 | $0 |
| Monthly Estimated Total | $2,880 | $3,559 | $3,389 |
Ben Nelson
REALTOR®
Cell: (563) 239-8934
Licensed in IA, IL
DeWitt Office
903 Sixth Avenue
DeWitt, IA 52742
(563) 659-9433
DeWitt, IA 52742
(563) 659-9433

Member Participants (and their affiliated licensees, if applicable) shall indicate on their websites that IDX information is provided exclusively for consumers’ personal non-commercial use, that it may not be used for any purpose other than to identify prospective properties consumers may be interested in purchasing, that the data is deemed reliable but is not guaranteed by MLS GRID, and that the use of the MLS GRID Data may be subject to an end user license agreement prescribed by the Member Participant’s applicable MLS if any and as amended from time to time. MLS GRID may, at its discretion, require use of other disclaimers as necessary to protect Member Participant, and/or their MLS from liability.
Based on information submitted to the MLS GRID. All data is obtained from various sources and may not have been verified by broker or MLS GRID. Supplied Open House Information is subject to change without notice. All information should be independently reviewed and verified for accuracy. Properties may or may not be listed by the office/agent presenting the information.
Privacy Policy / DMCA Notice / ADA Accessibility


This site is hosted, designed and copyright
© 1994 - 2026 by
Delta Media Group, Inc. -- Patent Pending --
Agent License Information: Licensed in IA, IL