

Ben Nelson
- Buy
- Sell
https://www.ruhlmortgage.com/BlakeEller.html
Description
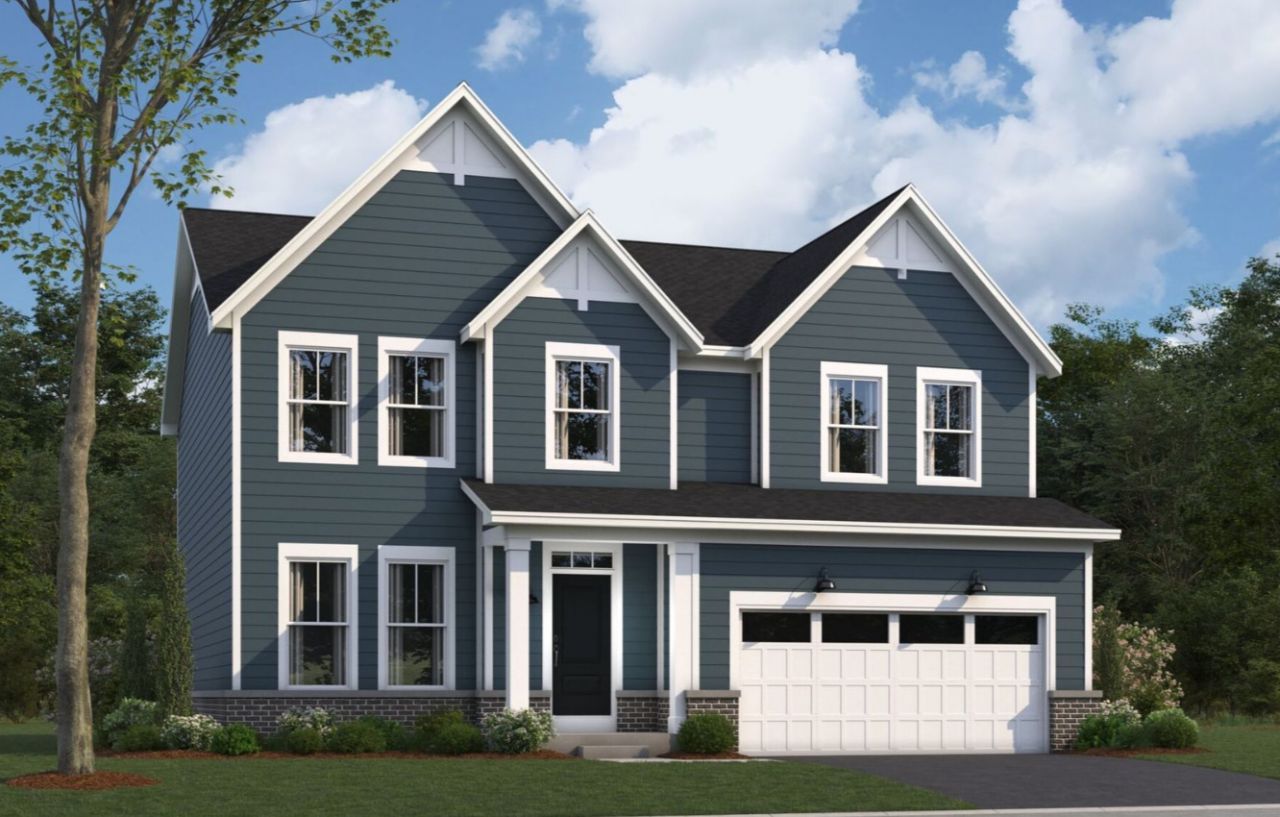
***NEW CONSTRUCTION IN BUFFALO GROVE*** Welcome to the Dunbar, one of our most highly-acclaimed single family floorplans! At about 2,500 square feet, three bedrooms, two-and-a-half bathrooms, a full basement, and a two-car garage, you'll love this home. The front door leads you to a spacious two-story foyer, which provides a sneak peek of what's to come throughout the entire home! To the side is a flex room, which truly gives you flexAbility. Use this space as a home office, family room, play room, or home gym; the possibilities are truly endless. The angled staircase sits across from the flex room. Continue forward and you come to a spacious coat closet and powder room, perfectly tucked away but easily accessible for guests. The main hub of the home holds the family room, breakfast nook, kitchen, and mud room. The kitchen is open and spans two walls, and an island makes for additional seating and entertaining possibilities. The family room has plenty of windows to let in natural light. The mud room leads to the two-car garage. Taking the angled staircase to the second floor, you'll arrive at the spacious loft. The owner's suite sits in the back of the home, stretching from one side of the home to the other. The bedroom sits in the corner of the home, with windows on both walls, bringing in maximum natural light. The en-suite bathroom sits to the side of the bedroom, still in the rear of the home. Two additional bedrooms sit in the front two corners of the home. A hall bathroom off of the loft is conveniently in the middle of the home for the two bedrooms to share. Finishing off the second floor is a laundry room. *Photos are of a model home, not subject home* Broker must be present at clients first visit to any M/I Homes community. Lot 32 *Currently preselling out of our community in Hawthorn Woods, Hawthorn Woods Country Club. Please meet at 63 Open Parkway North, Hawthorn Woods, IL 60047*
Property Highlights
Property Type: Residential - Single Family
Total Living Area SF: 2,470
Garage Size: 2
Attached Garage
New Construction
Built in 2026
Elementary School: Earl Pritchett School
High School: Adlai E Stevenson High School
Middle School: Aptakisic Junior High School
Brick Exterior
General Information
Bedrooms: 3
Bathrooms: 3
Sqft: 2,470
County: Lake
High School: Adlai E Stevenson High School
Subdivision: Highbury Club
Listed By:
Little Realty
630-416-9000
MRED MLS
MLS ID: 12795251
Room Information
Loft: 14X14
Breakfast Room: 15X11
Bonus Room: 13X11
Bedroom 2: 14X12
Bedroom 3: 12X11
Family Room: 17X16
Kitchen: 15X12
Laundry: 8X6
Primary Bedroom: 17X14
Shown By
Get in Touch
Shown By
Contact an agent to learn more about
280 Raymond Road, Buffalo Grove, IL 60089.
Mortgage Calculator

Call or Click to get Pre-Approved!
563-441-1862
toll free 866-441-1862
Customize Your Rate
| Loan Type | 30 Year Fixed | FHA 30 Year Fixed | 15 Year Fixed |
| Purchase Price | $796,490 | $796,490 | $796,490 |
| Down Payment | $159,298 | $27,877 | $199,123 |
| Monthly Mortgage Amount | $4,186 | $5,138 | $5,163 |
| Taxes | $1108 | $1108 | $1108 |
| Insurance | $100 | $100 | $100 |
| HOA/Dues/Fees | $0 | $0 | $0 |
| Monthly Mortage Insurance | $0 | $351 | $0 |
| Monthly Estimated Total | $5,526 | $6,829 | $6,503 |
Ben Nelson
REALTOR®
Cell: (563) 239-8934
Licensed in IA, IL
DeWitt Office
903 Sixth Avenue
DeWitt, IA 52742
(563) 659-9433
DeWitt, IA 52742
(563) 659-9433

Member Participants (and their affiliated licensees, if applicable) shall indicate on their websites that IDX information is provided exclusively for consumers’ personal non-commercial use, that it may not be used for any purpose other than to identify prospective properties consumers may be interested in purchasing, that the data is deemed reliable but is not guaranteed by MLS GRID, and that the use of the MLS GRID Data may be subject to an end user license agreement prescribed by the Member Participant’s applicable MLS if any and as amended from time to time. MLS GRID may, at its discretion, require use of other disclaimers as necessary to protect Member Participant, and/or their MLS from liability.
Based on information submitted to the MLS GRID. All data is obtained from various sources and may not have been verified by broker or MLS GRID. Supplied Open House Information is subject to change without notice. All information should be independently reviewed and verified for accuracy. Properties may or may not be listed by the office/agent presenting the information.
Privacy Policy / DMCA Notice / ADA Accessibility


This site is hosted, designed and copyright
© 1994 - 2026 by
Delta Media Group, Inc. -- Patent Pending --
Agent License Information: Licensed in IA, IL