

Ben Nelson
- Buy
- Sell
https://www.ruhlmortgage.com/BlakeEller.html
Description
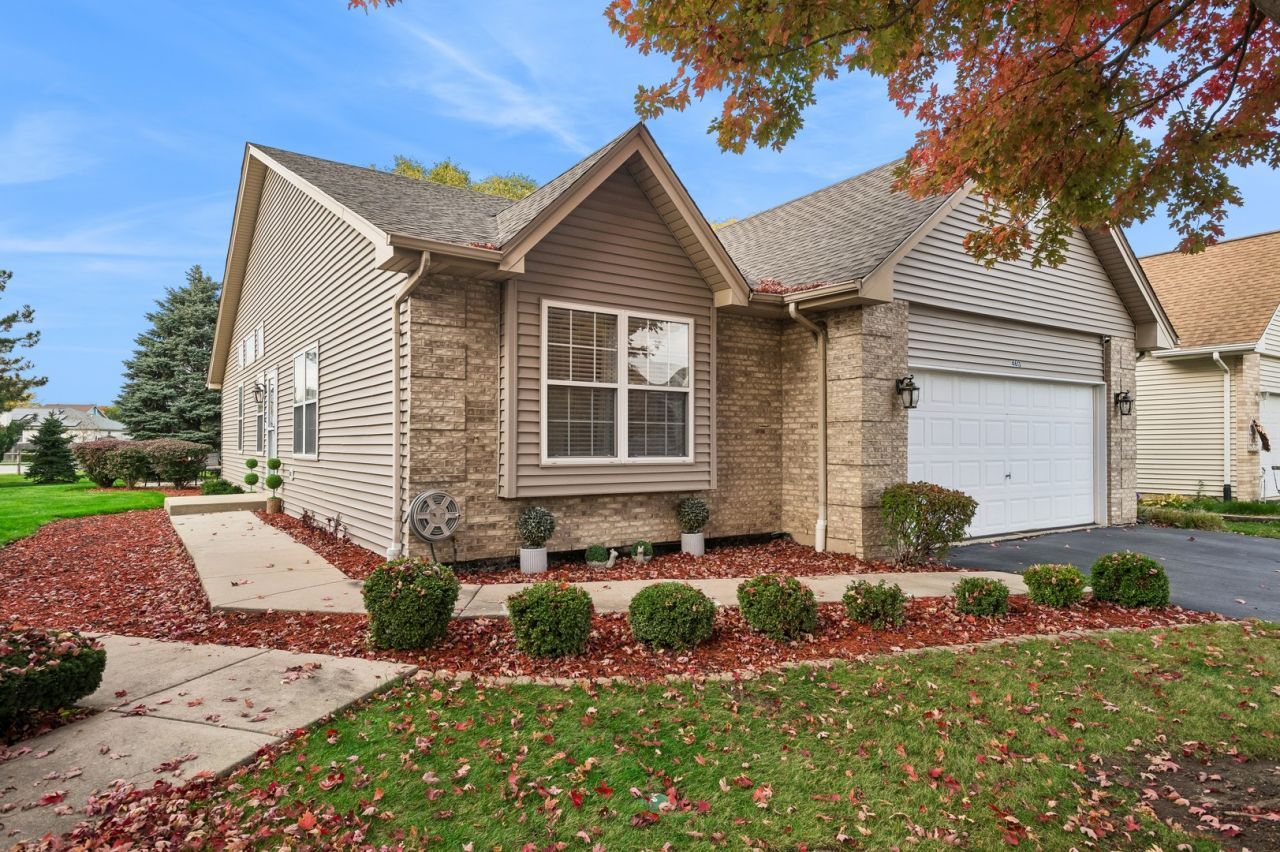
Meticulous home in a gated community with peaceful surroundings, yet a minute from anything you could want. Shorewood Commons shopping plaza, big stores and restaurants up and down Rt. 59. This 1701 square foot brick ranch is beautiful with the perfect layout. 3402 total sq. ft with 2483 finished. Master suite has a walk in closet and is private, with 2 more bedrooms off another hall. The living room is bright and sunny with the beautiful windows, and cathedral ceilings that give a welcoming entrance feel. Off the gorgeous kitchen with cherry cabinetry with granite countertops and stainless steel appliances there is a wonderful, large stamped patio for entertaining or enjoying the evenings alone. The fantastic partially finished basement with a free standing gas fireplace is great for just hanging out or fun entertaining space. There is a large storage area with the additional concrete crawl space that gives you plenty of storage. The backyard backs up to the community park with a picnic area and new playground but has large evergreens for privacy. A new roof was installed this summer with a new skylight in the kitchen. The pool table in the basement will all be included in the sale. There is a security system with cameras that will also stay. So many extras with this beautiful home in a fantastic location that borders with Shorewood and Plainfield. There is a fantastic neighborhood gazebo and pond to enjoy also. All... at a very nice price.
Property Highlights
Property Type: Residential - Single Family
Total Living Area SF: 1,701
Garage Size: 2
Attached Garage
Built in 2003
High School: Joliet West High School
Security System
Brick Exterior
One Fireplace
General Information
Bedrooms: 3
Bathrooms: 2
Sqft: 1,701
County: Will
High School: Joliet West High School
Subdivision: Waterford Pointe
Listed By:
Baird & Warner
708-798-1855
MRED MLS
MLS ID: 12795013
Room Information
Foyer: 5X10
Storage: 19X34
Walk In Closet: 5X9
Bedroom 2: 10X14
Bedroom 3: 10X11
Dining Room: 10X10
Family Room: 23X34
Kitchen: 14X16
Laundry: 7X8
Living Room: 16X17
Primary Bedroom: 12X18
Shown By
Get in Touch
Shown By
Contact an agent to learn more about
4613 Kylemore Court, Joliet, IL 60431.
Mortgage Calculator

Call or Click to get Pre-Approved!
563-441-1862
toll free 866-441-1862
Customize Your Rate
| Loan Type | 30 Year Fixed | FHA 30 Year Fixed | 15 Year Fixed |
| Purchase Price | $394,900 | $394,900 | $394,900 |
| Down Payment | $78,980 | $13,822 | $98,725 |
| Monthly Mortgage Amount | $2,075 | $2,547 | $2,560 |
| Taxes | $550 | $550 | $550 |
| Insurance | $100 | $100 | $100 |
| HOA/Dues/Fees | $0 | $0 | $0 |
| Monthly Mortage Insurance | $0 | $174 | $0 |
| Monthly Estimated Total | $2,740 | $3,386 | $3,225 |
Ben Nelson
REALTOR®
Cell: (563) 239-8934
Licensed in IA, IL
DeWitt Office
903 Sixth Avenue
DeWitt, IA 52742
(563) 659-9433
DeWitt, IA 52742
(563) 659-9433

Member Participants (and their affiliated licensees, if applicable) shall indicate on their websites that IDX information is provided exclusively for consumers’ personal non-commercial use, that it may not be used for any purpose other than to identify prospective properties consumers may be interested in purchasing, that the data is deemed reliable but is not guaranteed by MLS GRID, and that the use of the MLS GRID Data may be subject to an end user license agreement prescribed by the Member Participant’s applicable MLS if any and as amended from time to time. MLS GRID may, at its discretion, require use of other disclaimers as necessary to protect Member Participant, and/or their MLS from liability.
Based on information submitted to the MLS GRID. All data is obtained from various sources and may not have been verified by broker or MLS GRID. Supplied Open House Information is subject to change without notice. All information should be independently reviewed and verified for accuracy. Properties may or may not be listed by the office/agent presenting the information.
Privacy Policy / DMCA Notice / ADA Accessibility


This site is hosted, designed and copyright
© 1994 - 2026 by
Delta Media Group, Inc. -- Patent Pending --
Agent License Information: Licensed in IA, IL