

Ben Nelson
- Buy
- Sell
https://www.ruhlmortgage.com/BlakeEller.html
Description
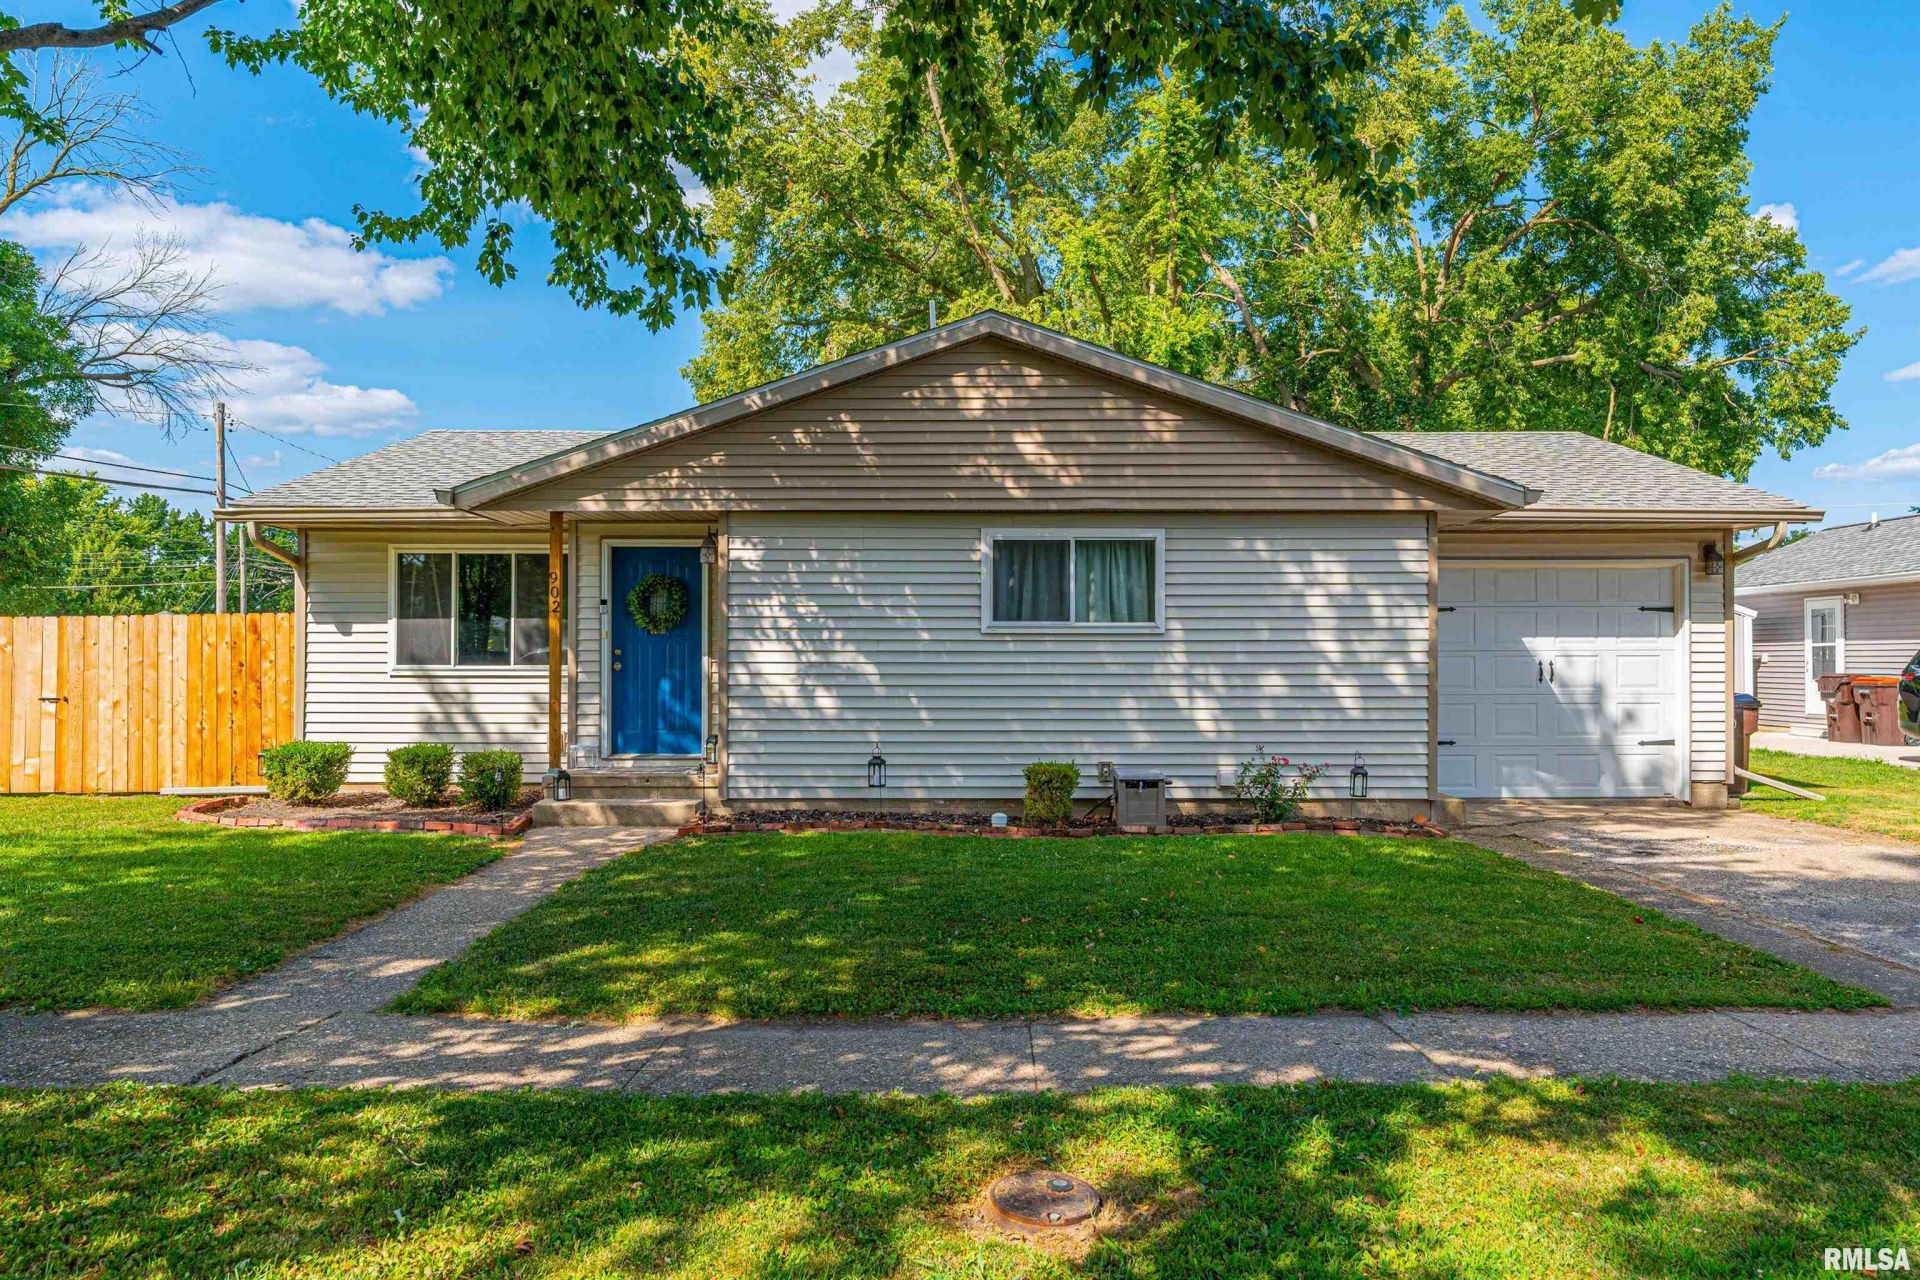
This 3-bedroom, 2 full bath corner lot vinyl sided ranch style home features SO much more than an initial drive-by would reveal -- fully renovated! Inside, you will be welcomed by an awesome open living/kitchen concept -- living room boasts stunning refinished hardwood flooring -- fully equipped kitchen is host to tile flooring, gracious center island/breakfast bar, newer appliances, and a tasteful tiled backsplash. Two roomy bedrooms -- both with hardwood flooring -- and a full hall tiled bath round out the main floor. The full finished lower level is host to a comfortable family room/den, exquisite primary suite with great floor space, egress window, and a lovely full adjacent private bath with a tiled walk-in shower, in addition to a large laundry/storage/mechanical room area. Property also features an attached garage, rear deck, privacy fenced yard, and SO many recent updates both inside as well as outside within the last ten years -- exterior vinyl siding, architectural roof, vinyl windows, enhanced exterior landscaping, gorgeous hardwood flooring, drywall, interior and exterior doors, trim, fixtures, total kitchen and baths, soffit, fascia, and gutters, electrical, plumbing, furnace and central air conditioning unit -- the list goes on and on! Spray foam insulation makes this gem ultra energy efficient -- and a breeze to heat and cool! All appliances to remain upon settlement for new owner(s) including washer and dryer. An exceptional turnkey property inside and out!
Property Highlights
Property Type: Residential - Single Family
Total Living Area SF: 1,755
Garage Size: 1
Attached Garage
Built in 1957
High School: Lincoln
Kitchen Island
Egress Window
General Information
Bedrooms: 3
Bathrooms: 2
Sqft: 1,755
County: Logan
High School: Lincoln
Subdivision: None
Listed By:
ME Realty
RMLSA
MLS ID: CA1046950
Room Information
Bedroom 1: 30 X 13 Level - Basement
Bedroom 2: 13 X 10 Level - Main
Bedroom 3: 13 X 10 Level - Main
Living Room: 20 X 17 Level - Main
Family Room: 16 X 11 Level - Basement
Kitchen: 16 X 21 Level - Main
Shown By
Get in Touch
Shown By
Contact an agent to learn more about
902 Decatur Street, Lincoln, IL 62656.
Mortgage Calculator

Call or Click to get Pre-Approved!
563-441-1862
toll free 866-441-1862
Customize Your Rate
| Loan Type | 30 Year Fixed | FHA 30 Year Fixed | 15 Year Fixed |
| Purchase Price | $200,000 | $200,000 | $200,000 |
| Down Payment | $40,000 | $7,000 | $50,000 |
| Monthly Mortgage Amount | $1,051 | $1,290 | $1,296 |
| Taxes | $278 | $278 | $278 |
| Insurance | $100 | $100 | $100 |
| HOA/Dues/Fees | $0 | $0 | $0 |
| Monthly Mortage Insurance | $0 | $88 | $0 |
| Monthly Estimated Total | $1,429 | $1,756 | $1,674 |
Ben Nelson
REALTOR®
Cell: (563) 239-8934
Licensed in IA, IL
DeWitt Office
903 Sixth Avenue
DeWitt, IA 52742
(563) 659-9433
DeWitt, IA 52742
(563) 659-9433

Member Participants (and their affiliated licensees, if applicable) shall indicate on their websites that IDX information is provided exclusively for consumers’ personal non-commercial use, that it may not be used for any purpose other than to identify prospective properties consumers may be interested in purchasing, that the data is deemed reliable but is not guaranteed by MLS GRID, and that the use of the MLS GRID Data may be subject to an end user license agreement prescribed by the Member Participant’s applicable MLS if any and as amended from time to time. MLS GRID may, at its discretion, require use of other disclaimers as necessary to protect Member Participant, and/or their MLS from liability.
Based on information submitted to the MLS GRID. All data is obtained from various sources and may not have been verified by broker or MLS GRID. Supplied Open House Information is subject to change without notice. All information should be independently reviewed and verified for accuracy. Properties may or may not be listed by the office/agent presenting the information.
Privacy Policy / DMCA Notice / ADA Accessibility


This site is hosted, designed and copyright
© 1994 - 2026 by
Delta Media Group, Inc. -- Patent Pending --
Agent License Information: Licensed in IA, IL